Weekend Special - 75% Discount Offer - Ends in 0d 00h 00m 00s - Coupon code: save75geek

BIM_MGT_101 Autodesk Certified Professional in BIM Management for Building Design Questions and Answers

Questions 4

The BIM manager received a subcontractor’s 3D model containing specialty equipment to be integrated into the federated model. Upon review, they observe that:

    Many elements lack consistent object styles and category assignments.

    Some components are modelled with excessive detail, affecting performance.

    Embedded data does not follow the project’s naming conventions outlined in the BEP.

What is the most appropriate next step when evaluating this geometry and content?

Options:

A.

Instruct the subcontractor to simplify geometry and reduce file size, even if some metadata and classifications are lost.

B.

Approve the model as-is to avoid delaying coordination and document the issues for review at the next quality-control milestone.

C.

Review the model against content standards, document noncompliance, and request revisions aligned with agreed deliverable requirements.

D.

Import the model into the coordination environment and apply view filters to hide excessive detail and inconsistencies.

Buy Now
Questions 5

A Revit model has become very slow for the team immediately after a regularly scheduled file distribution across all disciplines.

What two steps can the BIM manager take to review issues across the connected files? (Select two.)

Options:

A.

Flatten all elements in a linked model and reload the link.

B.

Remove all linked files and relink them, reviewing Task Manager during each action.

C.

Open the model using Specify Worksets to validate that the issue is isolated to the updated linked files.

D.

Review and fix all warnings appearing in linked models from consultants.

E.

Check the Manage Links panel for file paths that may be creating access issues for team members.

Buy Now
Questions 6

The BIM manager receives an external lighting CAD file to link into the Architectural model and realizes the link is not vertically or horizontally aligned.

What fix needs to happen to resolve this misalignment?

Options:

A.

The BIM manager needs to go to a 3D view and move the model to align with the architectural geometry.

B.

The Lighting team needs to fix its shared coordinates to match those of the Architectural model and reissue the file.

C.

The BIM manager needs to acquire the shared coordinates of the CAD file.

D.

The Lighting team needs to add gridlines so the BIM manager can align its CAD file to the architectural gridlines.

Buy Now
Questions 7

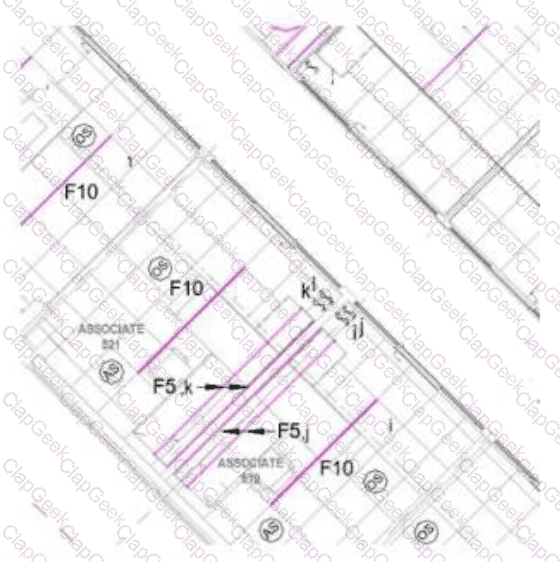
Refer to the exhibit.

A designer cannot see a 2x4 tile ceiling in the hallway area of their Reflected Ceiling Plan, but that same ceiling is visible in a 3D view. The 2x2 ceilings in the other rooms are visible in both views.

What are two possible reasons for this? (Select two.)

Options:

A.

The ceiling was inadvertently deleted.

B.

A View Filter has been applied for that ceiling type.

C.

A View Template has been assigned with ceilings category visibility off.

D.

A Plan Region with a higher cut level has been applied to that area.

E.

Hide in View by Category was applied to that ceiling.

Buy Now
Questions 8

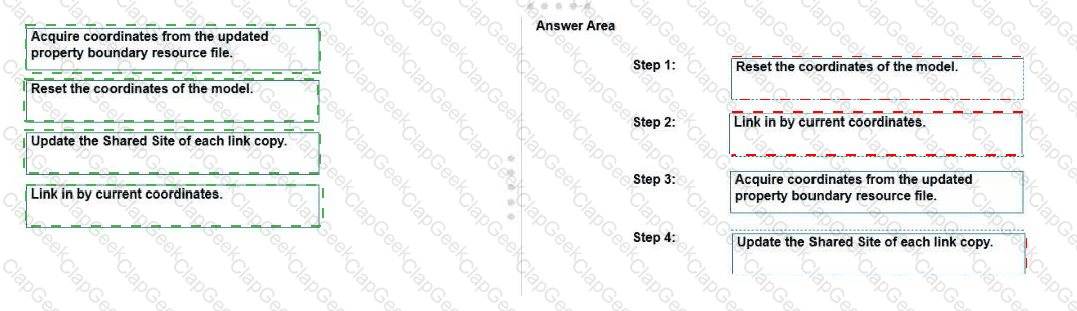
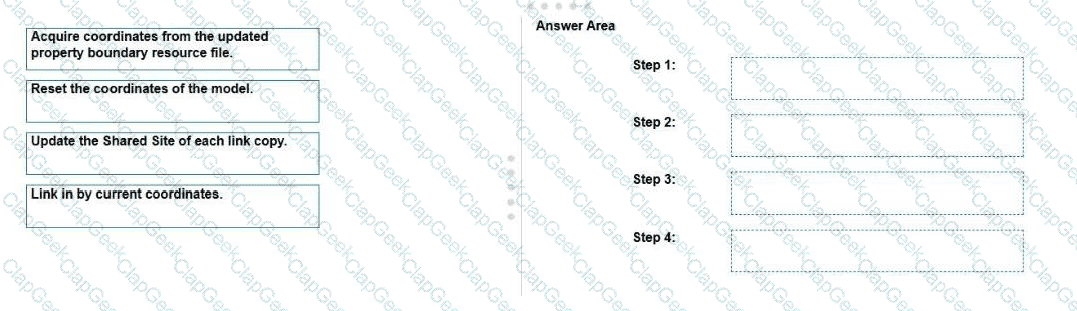
A campus project of several duplicated links of a building model has received an updated civil background, with revised GIS coordinates.

Drag and drop to indicate the correct order of steps the BIM manager should perform to revise the architectural model.
Options:

Buy Now
Questions 9

During a coordination meeting, project leads ask for a report showing only active clashes between mechanical systems and structural framing in patient-room zones, following the approved clash matrix.

What is the most effective way to provide this report using Model Coordination?

Options:

A.

Create a custom View from the published models, then export the filtered clash-list results.

B.

Ask each discipline to review its own clash results and report any critical issues from its perspective.

C.

Export all clash results to a spreadsheet and manually filter by trade and zone.

D.

Assign all relevant clashes to mechanical and structural teams using the Issues tool.

Buy Now
Questions 10

A designer needs to add Area Lines in an Area Plan, but upon adding them, they receive a message stating that none of the created elements are visible.
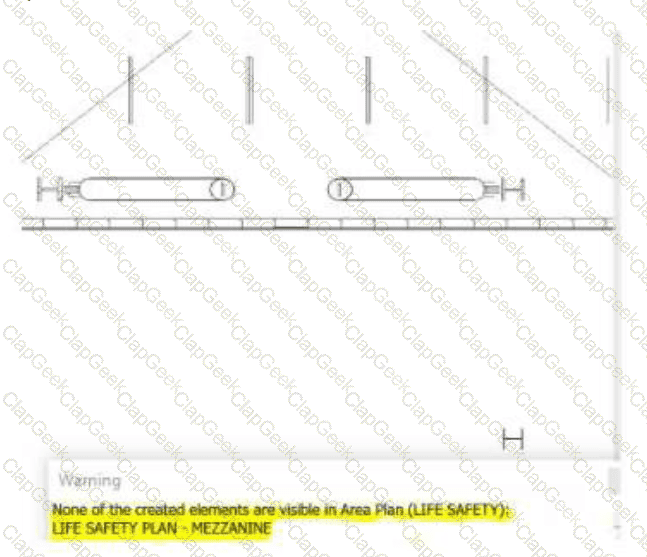
Where can they check to resolve the issue?

Options:

A.

Plan Region

B.

Detail Level

C.

Area Scheme

D.

Visibility/Graphics

Buy Now
Questions 11

A government facility project requires unique data formatting and export requirements that comply with a global data-management initiative. A workflow utilizing a newly released add-on tool is developed to perform this task.

How should a BIM manager define training and ensure the appropriate staff receive it?

Options:

A.

Create training tutorials for the unique tasks and assign them to the members whose roles are responsible for the tasks.

B.

Develop a full training curriculum and assign all members of the project team, regardless of role.

C.

Assign the task to the team and provide training to any user whose Journal reveals a crash.

D.

Review each project model at milestone deliveries and assign the team training on items that fail the quality-control review.

Buy Now
Questions 12

A client’s project schedule requires a rigorous milestone/gateway review process, defined in the BIM Execution Plan. The design firm has its own internal checklist.

What should a BIM manager do to ensure the team is complying with the client’s requirements?

Options:

A.

Add the client as a member on Autodesk Forma and allow them access to the published model.

B.

Import the client requirements as a PDF on the Revit opening view.

C.

Remap the phase of the model to match the client phase most aligned to Design Development.

D.

Review BEP requirements against the checklist and create Issues in Autodesk Forma for non-standard requirements.

Buy Now
Questions 13

The BIM manager is launching a civic center project with strict sustainability and lifecycle data goals. During early planning, each discipline proposes different modelling approaches, and there is concern that downstream data handoff may be inconsistent.

To establish BIM goals and uses that ensure alignment from design through operations, what should the BIM manager do first?

Note: In the context of this exam, the term Level of Development (LOD) is used interchangeably with level of information need.

Options:

A.

Ask each team to submit its standard BEPs for review and consolidate them into one reference document.

B.

Finalize the LOD matrix and data drops based on similar past projects, updating it during the design process as needed.

C.

Begin developing the internal BIM templates and content, assuming they will be applicable to this project.

D.

Host a stakeholder session to review the project-specific requirements and BIM uses, and establish mobilization needs and modelling requirements.

Buy Now
Questions 14

The project manager would like to verify Autodesk Forma folder permissions assigned to team members but is not familiar with cloud-sharing platforms to access this information.

How can the BIM manager generate the required information?

Options:

A.

Word document.

B.

Revit Show History report.

C.

Report exported from Autodesk Forma.

D.

Excel spreadsheet.

Buy Now
Questions 15

The BIM manager on a large mixed-use development is leading the development of the project’s information-delivery strategy. The client has strict handover requirements for both asset data and spatial coordination. The design schedule includes overlapping packages, and some task teams are unfamiliar with structured data exchanges.

What is the most appropriate approach to establish the project’s information-delivery plans?

Options:

A.

Rely on each task team to define its own data requirements and delivery formats, then consolidate them into a mixed-use matrix mid-project.

B.

Assign each discipline a default set of file-naming conventions and assume its internal processes will align with delivery needs.

C.

Develop a task and information-delivery plan to coordinate when, how, and by whom specific project information will be delivered.

D.

Focus first on model-coordination planning, then address information delivery later in the construction phase.

Buy Now
Questions 16

Which of the following would typically be included in an AECO BIM data handover package at project closeout?

Options:

A.

Internal meeting notes from model coordination sessions.

B.

Federated design models used during clash detection.

C.

3D views used for clash detection during model coordination.

D.

Record models with the required asset data embedded.

Buy Now
Questions 17

A BIM manager is reviewing a consultant’s architectural model before the next coordination milestone. The project requires each model to conform to a defined naming convention, include COBie parameters, and populate shared parameters according to the Model Element Table. The BIM manager notices that several elements are missing metadata and that some naming is inconsistent.

Which step best supports a systematic evaluation of completeness and compliance with project standards?


Options:

A.

Manually review each element in the Model Browser to confirm naming and parameter completeness.

B.

Use a model checker or data-validation tool to compare parameter presence, naming conventions, and required values against the established project standard.

C.

Ask the design team to re-export the model with updated information based on verbal clarification and metadata from the BIM Execution Plan.

D.

Filter out incomplete elements in a 3D view and hide them to avoid confusion during coordination.

Buy Now
Exam Code: BIM_MGT_101
Exam Name: Autodesk Certified Professional in BIM Management for Building Design
Last Update: Aug 22, 2026
Questions: 57
BIM_MGT_101 pdf

BIM_MGT_101 PDF

$21.25  $84.99
BIM_MGT_101 Engine

BIM_MGT_101 Testing Engine

$25  $99.99
BIM_MGT_101 PDF + Engine

BIM_MGT_101 PDF + Testing Engine

$33.75  $134.99